
Garage Conversions That Feel Like Part of Your Home.
An underused garage can become a practical office, playroom, utility space or additional living area. Milano coordinates the construction, insulation, services, openings and internal finishes needed to make the converted space work properly with the rest of the property.
Milano coordinates garage conversions across Halesowen and the surrounding areas, turning underused garages into practical living space that feels connected to the rest of the home.
From insulation and structural alterations through to electrics, plastering and finishing work, the different stages are coordinated through one managed service.
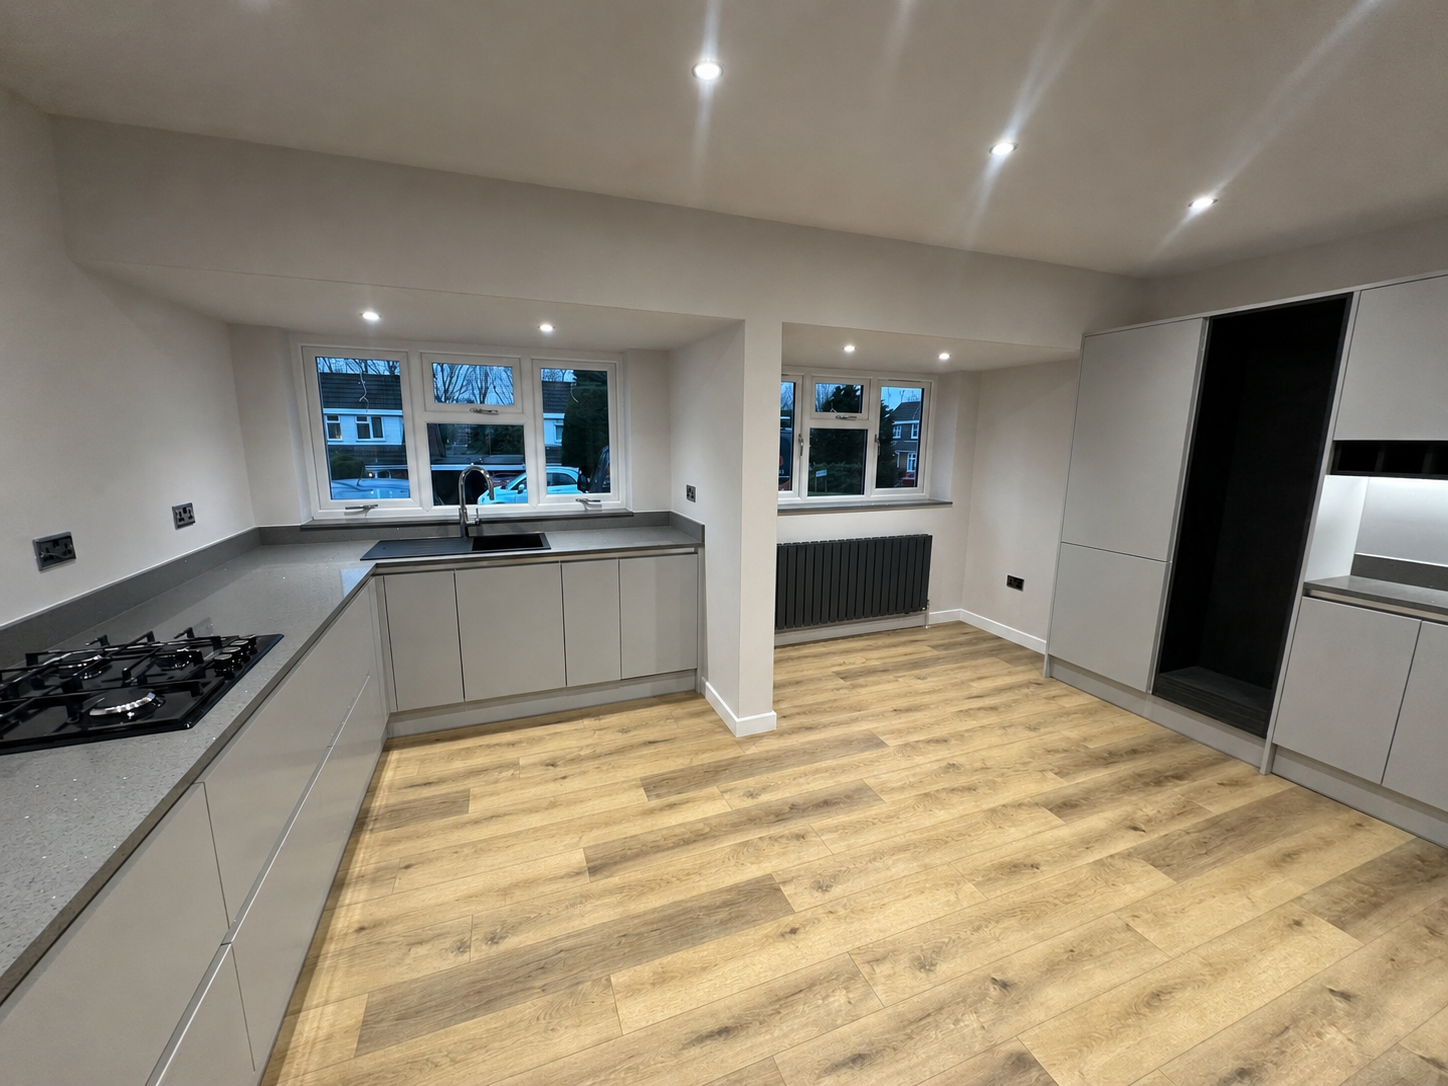
Making Better Use of Existing Space
A garage conversion can create useful additional living space without extending the external footprint of the property.
The design should consider insulation, natural light, heating, ventilation, floor levels and how the new room will connect with the existing home.
What Could Your Garage Become?
Subject to the property, suitability, approvals and services required.
Home Office
Create a dedicated, quiet workspace properly insulated and wired for your professional needs.
Playroom
A safe, comfortable and practical space for children to play, keeping toys out of the main living areas.
Additional Living Room
Expand your family's living space with a cozy secondary lounge, cinema room, or snug.
Kitchen or Dining Space
Open up your home by converting the garage into a bright, modern kitchen or dining area.
Home Gym
A robust, well-ventilated space tailored for fitness equipment and personal workouts.
Guest or Family Space
A versatile room that can adapt to your family's changing needs, from hosting guests to a hobby room.
A Complete Conversion Rather Than a Cosmetic Makeover
Building Fabric and Insulation
The walls, floor and ceiling are upgraded as required to create a comfortable room that meets the applicable Building Regulations.
Services, Heating and Ventilation
Electrical work, heating and ventilation are coordinated according to the intended use of the converted space.
Connection to the Existing Home
Openings, doors, floor levels and finishes are considered so the new room feels properly connected to the existing property.
Finishing and Final Handover
Boarding, plastering, joinery and agreed finishes are coordinated through to completion and handover.
How Your Garage Conversion Is Managed
Initial Conversation and Site Visit
We discuss how the garage may be used and review its existing construction, access and connection to the home.
Design, Condition and Approvals Review
The layout, insulation, structural requirements, services and relevant approvals are considered before the work is finalised.
Clear Quotation and Programme
The proposed scope, allowances and key stages are clearly set out before the conversion begins.
Coordinated Conversion Work
Milano coordinates the building work, trades, materials and sequence needed to form the new room.
Finishing, Inspection and Handover
Relevant inspections and finishing work are completed before the converted space is checked and handed over.
What Must Be Considered Before Converting a Garage?
Planning Position
Planning requirements depend on the property, previous permissions, proposed external changes and any restrictions that apply.
Building Regulations
The conversion may need to satisfy requirements relating to insulation, structure, ventilation, fire safety, electrics and other elements.
Floor Construction
Garage floors may sit below the main house and can require a suitable build-up, insulation and moisture strategy.
Walls and Roof
The existing construction must be considered when deciding how the new room will be insulated and finished.
Garage-Door Opening
Replacing the garage door may involve new masonry, windows, doors or another designed external treatment.
Heating and Ventilation
The intended use affects the heating, ventilation and comfort requirements.
Drainage and Plumbing
Utility rooms, shower rooms or other plumbing-dependent uses may require suitable drainage and service routes.
The required work depends on the garage's existing construction, its intended use and how the new space will connect to the rest of the property.
What Affects the Cost of a Garage Conversion?
GARAGE SIZE AND EXISTING CONDITION
The size, construction and current state of the garage affect preparation, insulation and finishing work.
INTEGRAL OR ATTACHED LAYOUT
How the garage connects to the main house influences access, fire separation and internal openings.
FLOOR LEVEL AND INSULATION
Many garage floors require additional build-up, insulation and moisture control before the room is finished.
REPLACEMENT OF THE GARAGE DOOR
The proposed masonry, window, entrance door or other external treatment affects materials and labour.
WINDOWS AND EXTERNAL DOORS
New openings, glazing and doors depend on the intended room layout and external design.
HEATING AND ELECTRICS
New circuits, lighting, sockets, heating and ventilation depend on the intended use of the space.
PLUMBING AND DRAINAGE
Utility rooms, shower rooms or sinks may require new water, waste and drainage routes.
INTERNAL CONNECTION TO THE HOUSE
Forming or altering an internal doorway may involve structural, fire-safety and finishing work.
FINAL ROOM SPECIFICATION
Flooring, plastering, joinery, decoration and fitted products determine the level of completion.
Quotations Based on the Intended Use
A basic office and a conversion containing plumbing, structural openings or extensive external changes will have different requirements. Milano begins by understanding how the room will be used and what construction is needed to achieve it.
"Chris built us an amazing garden room and porch, both completed to a high standard, with Chris' keen eye for detail."
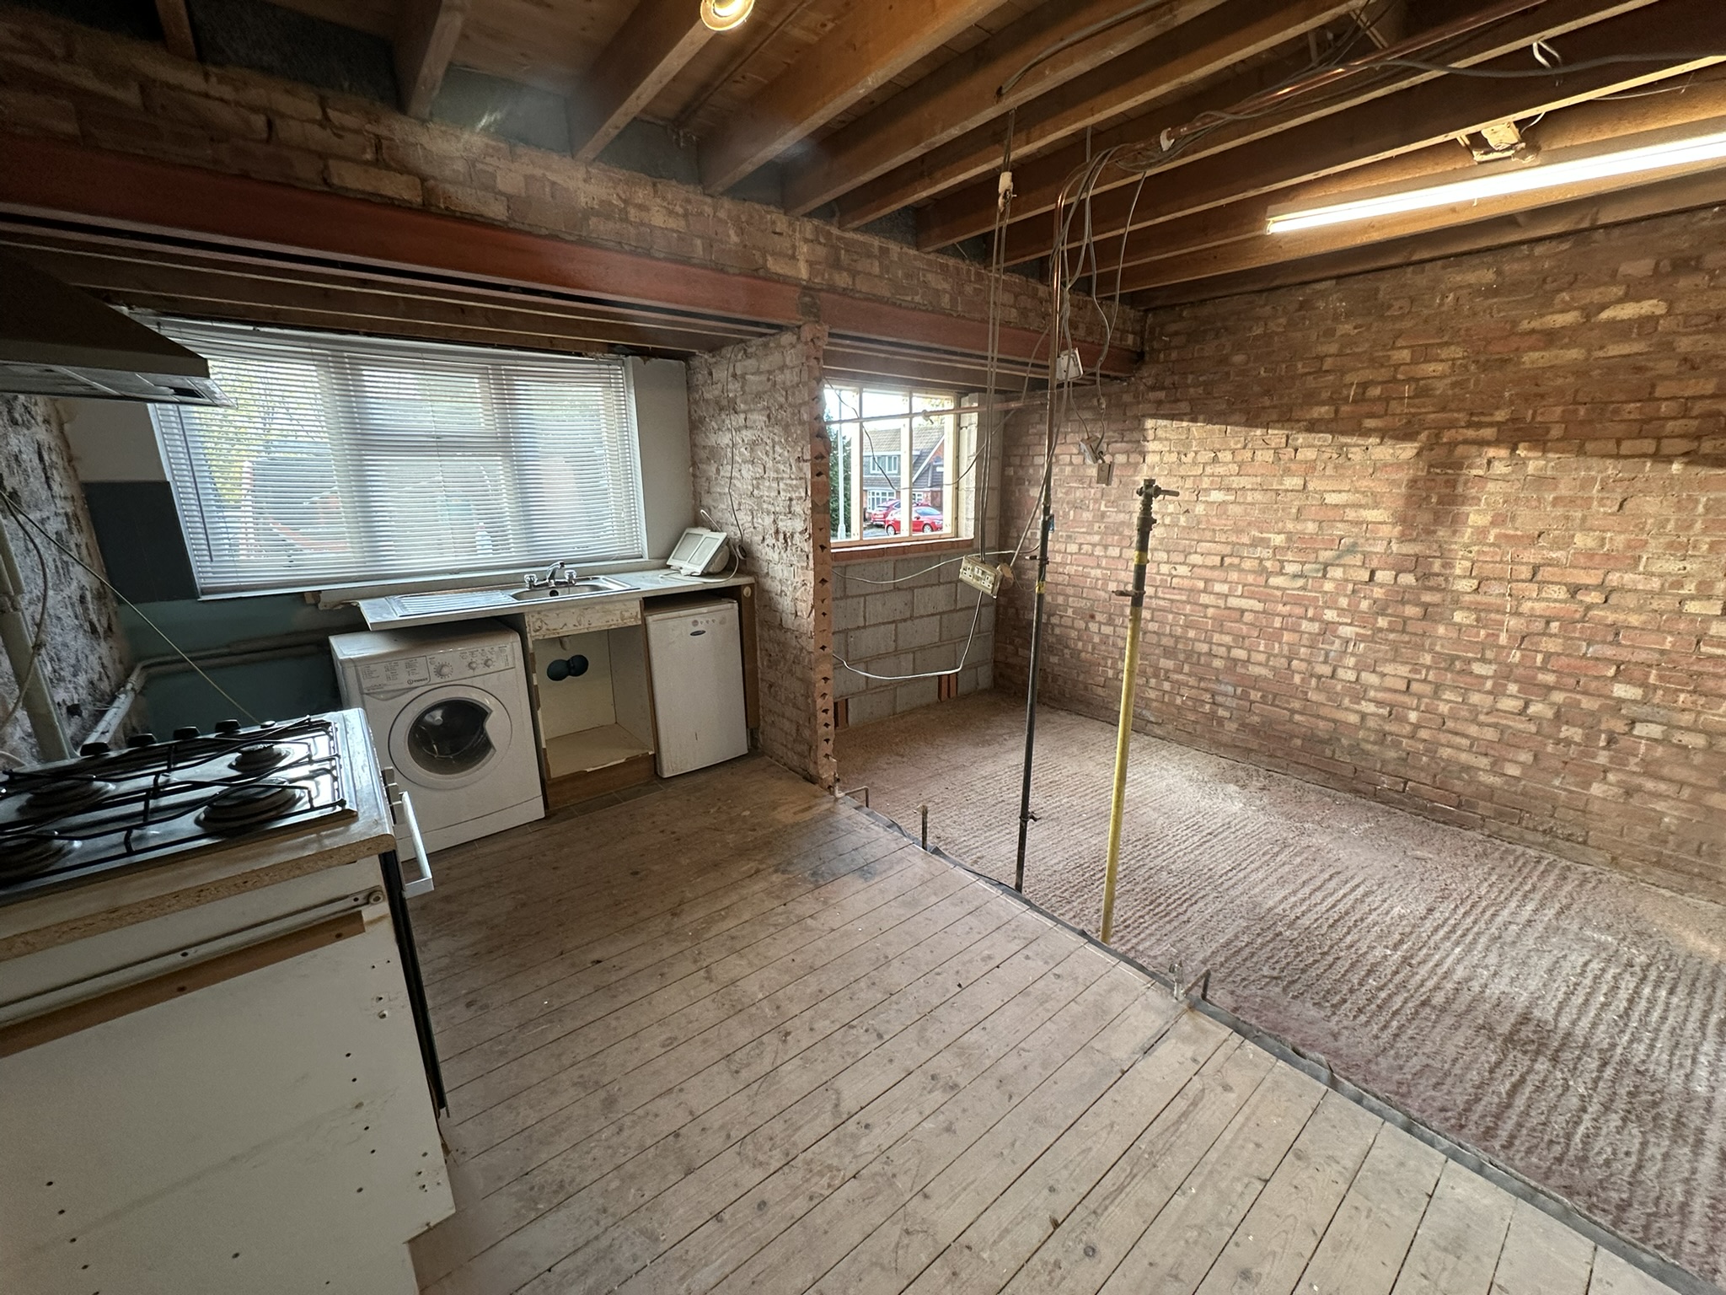
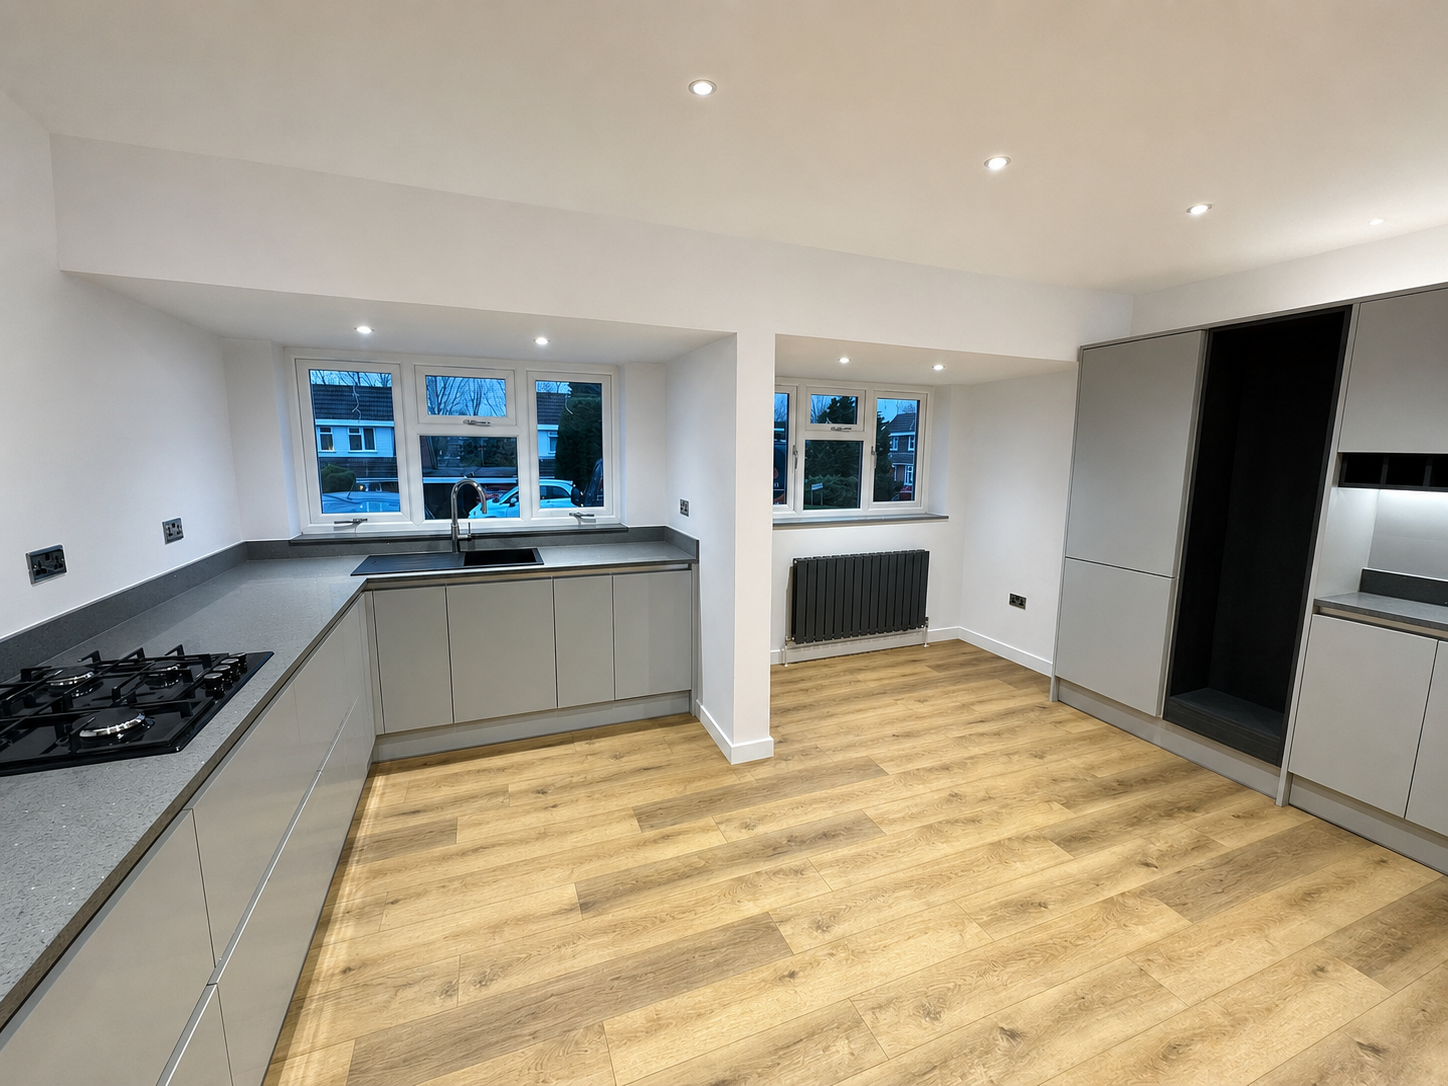
Frequently Asked Questions About Garage Conversions
Related guides
Related Services
Home Extensions
Create additional space where extending the property is the better option.
Explore home extensionsRenovations & Refurbishments
Coordinate the wider internal improvements around your converted space.
Explore renovations & refurbishmentsStructural Alterations
Explore managed new openings and changes to the internal layout.
Explore structural alterations