Structural Alterations and Knock-Throughs, Managed Properly.
Removing a load-bearing wall or creating a larger opening involves more than installing a steel beam. Milano coordinates the agreed construction stages, temporary support, structural installation, Building Control requirements and finishing work needed to deliver the alteration professionally.
Milano coordinates residential structural alterations and knock-throughs across Halesowen and the surrounding areas.
From temporary support and structural steel installation through to Building Control and making good, the work is carefully planned and managed through one clear point of contact.
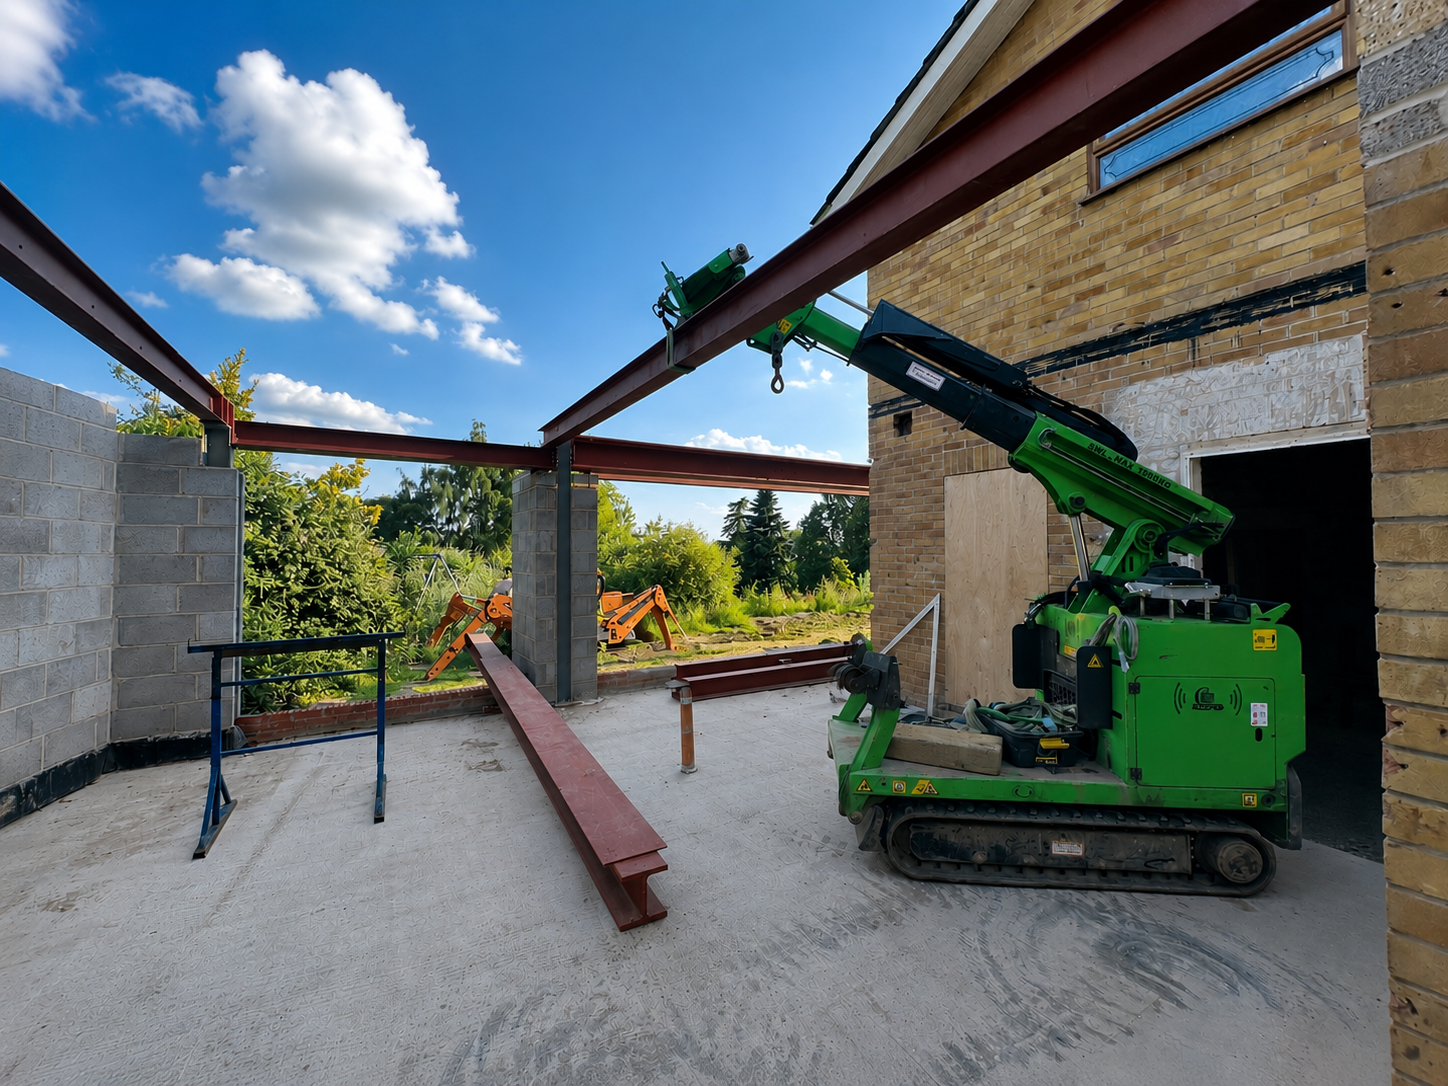
Changing the Layout While Respecting the Structure
Structural alterations can transform how a property works by connecting rooms, widening openings or supporting a redesigned layout. The work must be based on suitable structural information and carried out in a controlled sequence.
Milano manages the practical construction work and coordinates the relevant stages around the engineer’s design and inspection requirements.
Structural Alteration Work We Can Coordinate
Load-bearing wall removals
Controlled removal of structural walls based on suitable drawings, calculations and temporary-support requirements.
Kitchen and dining-room knock-throughs
Connect existing rooms to create a larger open-plan area while coordinating structure, services and finishing work.
Steel beam and column installations
Install structural steels, columns, connections and supporting details in accordance with the project design.
New and widened structural openings
Form new doorways or widen existing openings where the structure and property are suitable.
Internal layout alterations
Coordinate structural and non-structural changes required to create a more practical internal arrangement.
Structural Work Coordinated From Support to Finish
Structural Design and Approvals
Where required, Milano coordinates with the structural engineer and helps organise the information needed for Building Control.
Temporary Support and Safe Sequencing
Temporary supports and the sequence of work are considered before the existing structure is altered.
Steelwork and Building Control
The specified steelwork, padstones and structural connections are installed in accordance with the approved design and relevant inspections.
Making Good and Finishing Work
Once the structural installation is complete, the surrounding areas can be boarded, plastered and prepared for the agreed finishes.
How a Structural Alteration Is Managed
Initial Conversation and Site Visit
We discuss the proposed layout change and review the existing property so the correct next steps can be identified.
Structural Design and Approvals
Where required, a structural engineer prepares the design and calculations, with Building Control involved as applicable.
Quotation and Programme
The agreed scope, structural allowances and key stages are clearly set out before work begins.
Temporary Support and Installation
The area is prepared and temporarily supported before the structural opening and specified steelwork are installed.
Inspection, Making Good and Handover
Relevant inspections are completed before the agreed boarding, plastering and finishing work proceeds.
Milano does not replace the structural engineer. Structural sizes, bearings and connection details must come from suitable drawings and calculations.
Important Considerations Before Removing a Wall
Is the wall load-bearing?
This must be established from the property, construction and appropriate professional information rather than assumed from appearance alone.
Structural Engineer’s Design
The engineer’s design may include beams, columns, connections, padstones or other supporting details.
Temporary Support and Propping
The structure must be supported appropriately while the wall or opening is altered.
Fire Protection and Making Good
Structural steel may require suitable fire protection and finishing in accordance with the project requirements.
Hidden Pipes, Wiring and Services
Electrical cables, pipework, heating or other services may need to be isolated and rerouted.
Foundations and Supporting Structure
Removing a wall can expose differences in flooring, ceiling levels, coving, plaster and decoration that should be considered within the scope.
A structural wall should not be removed or altered until the required design, temporary support and installation sequence have been properly established.
What Affects the Cost of Structural Alterations?
SIZE AND NUMBER OF OPENINGS
Larger openings or several structural changes normally require more temporary support, steel and making-good work.
BEAM, COLUMN AND CONNECTION DESIGN
The size, weight and complexity of beams, columns, plates and bolted connections directly affect supply and installation.
ACCESS AND LIFTING REQUIREMENTS
Restricted access or heavy structural components may require additional labour, equipment or lifting arrangements.
TEMPORARY SUPPORT
The number and arrangement of props, strongboys or other temporary works depend on the structure and sequence.
ENGINEER AND BUILDING CONTROL REQUIREMENTS
Structural drawings, calculations, Building Control fees and inspections must be considered within the project.
SERVICE DIVERSIONS
Electrical cables, heating pipes, plumbing or other services within the wall may need to be moved.
FIRE PROTECTION
Structural steel may require suitable fire-rated boarding, detailing and finishing.
PLASTERING AND MAKING GOOD
Boarding, plastering, ceiling repairs and adjoining wall finishes affect how complete the final result will be.
FLOORING AND FINISHING WORK
Removing walls can expose gaps or differences in flooring, skirting, coving and decoration.
Why Drawings Are Needed Before a Dependable Price
A dependable quotation relies on knowing the structural design, beam sizes, connections, bearing details and required finishes. Where these are not yet available, Milano can discuss the likely process but should not present an unqualified structural price as final.
"Chris and his team’s work is outstanding, and his carpentry skills are fantastic. The team are very organised and complete all jobs to a high standard. They explain exactly what needs to be done before carrying out any job. Very clean and professional. We would highly recommend using this company."
Frequently Asked Questions
Related Guides
Related Services
Home Extensions
Coordinate structural openings as part of a professionally managed extension project.
Renovations
Combine structural alterations with the wider work needed to transform the property.
Garage Conversions
Explore managed conversions where new openings or layout changes may be required.