Home Extensions, Professionally Managed From Start to Finish.
Create the additional space your home needs without having to manage several separate trades yourself. Milano Home Improvement Ltd coordinates home extension projects across Halesowen and the surrounding West Midlands, providing one reliable point of contact from the initial site visit through to completion.
Milano manages home-extension projects across Halesowen and surrounding areas.
We coordinate the work from early planning through to completion, giving you one reliable point of contact.
Create More Space Around the Way You Live
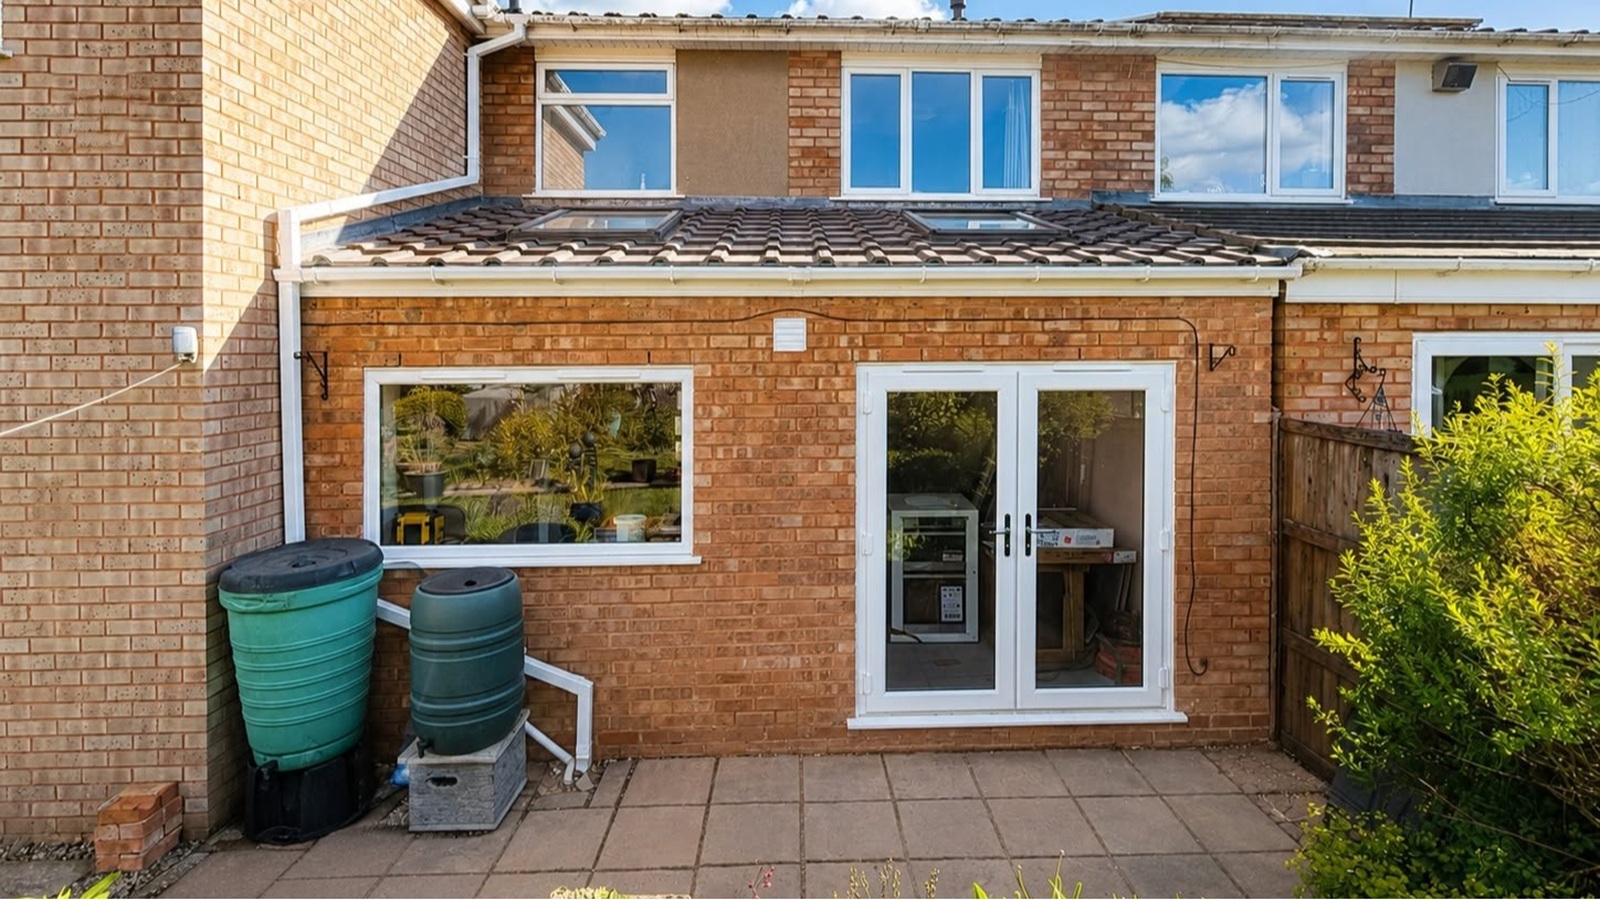
A well-planned extension can create a larger kitchen, an open-plan family space, a home office, additional living accommodation or a better connection with the garden.
The success of the project depends on more than the visible finish. Drawings, structural requirements, approvals, trades, materials and sequencing all need to work together.
Milano manages the practical construction process and coordinates the agreed stages of the work, helping homeowners move from an initial idea towards a properly finished extension.
Types of Home Extensions We Can Manage
Rear Extensions
Extend into the rear of the property to create a larger kitchen, dining area, family room or connected open-plan space.
Side Extensions
Make better use of available space beside the property, subject to the layout, access and relevant approvals.
Wraparound Extensions
Combine rear and side additions to create a more substantial change to the downstairs layout where suitable.
Two-Storey Extensions
Add accommodation across two floors where the design, structure, planning position and site conditions allow.
Kitchen and Open-Plan Extensions
Create a larger kitchen and living space while coordinating structural openings, services and finishes.
One Company Coordinating the Complete Build
One Reliable Point of Contact
Milano coordinates the agreed trades and construction stages, reducing the need for you to manage separate contractors.
Approvals & Specialists Coordinated
Where required, drawings, structural information and Building Regulations are coordinated with the relevant specialists.
Trades & Programme Managed
The proposed scope, allowances and key project stages are clearly set out before work begins.
Finishing & Handover Coordinated
Milano coordinates the materials, finishes and sequence of work through to completion and final handover.
How Your Extension Project Is Managed
Initial Conversation
We discuss the type of extension, your priorities and the current stage of the project.
Site Visit and Project Review
The property and proposed work are reviewed so the next steps can be properly considered.
Planning, Drawings and Approvals
Where required, drawings, structural information, planning and Building Regulations are coordinated.
Clear Quotation and Programme
The proposed scope, allowances and key project stages are clearly set out before work begins.
Coordinated Build and Handover
Milano coordinates the trades, materials and sequence of work through to completion and handover.
What Needs to Be Considered Before Building Begins?
Drawings and Design
Clear drawings help define the size, layout, openings, roof design and relationship between the new and existing parts of the property.
Planning Position
Some projects may require planning permission, while others may fall within permitted-development rules. The correct route depends on the property, design and current requirements.
Structural Information
Structural openings, beams, columns, padstones and foundations must be based on appropriate drawings and calculations where required.
Building Control
Extension work normally involves Building Regulations requirements. The inspection route, documentation and responsibilities should be agreed before construction begins.
Drainage and Services
Existing drains, electrics, heating, water, gas and ventilation can affect the design, programme and cost.
Access and Site Logistics
Material deliveries, waste removal, protection, working space and access through or around the property must be considered within the programme.
This information is general guidance. The requirements for each property and design must be confirmed individually.
What Affects the Cost of a Home Extension?
EXTENSION SIZE AND SHAPE
Larger or more complex footprints normally require more structure, materials, labour and finishing work.
GROUND CONDITIONS AND FOUNDATIONS
Foundation design, excavation, drainage and ground conditions can significantly affect the construction requirements.
STRUCTURAL STEEL AND KNOCK-THROUGHS
The number and complexity of structural openings, beams, columns and connections affect both supply and installation.
ROOF DESIGN, DOORS AND GLAZING
Roof construction, rooflights, bifolds, windows and external doors influence the overall specification and investment.
ELECTRICAL, PLUMBING AND HEATING WORK
New circuits, lighting, heating, drainage, plumbing and service alterations must be considered within the complete project.
INTERNAL FINISHES AND SPECIFICATION
Kitchens, flooring, joinery, plastering, decoration and final product choices affect the finished cost.
How Milano Prepares the Quotation
The process normally begins with a site visit and review of the available drawings. Where information is still outstanding, clearly identified allowances may be used until the final specification or quotation becomes available. The proposal will explain the agreed scope and payment stages.
"Really pleased with the work Milano Home Improvement Ltd did for us, professional from start to finish! Tidy workers, on time, high standard of work and brilliant communication throughout the project. Would recommend for any home improvement work!"
Home Extensions Across Halesowen and Nearby Areas
Milano Home Improvement Ltd is based in Halesowen and manages suitable extension projects across nearby parts of the West Midlands.
Frequently Asked Questions
That depends on the property, proposed design and current planning requirements. Some work may fall within permitted-development rules, while other projects require an application. The correct position should be confirmed before work begins.
Related Guides
What affects the cost of a home extension?
Read guideDo I need planning permission for a home extension?
Read guideRelated Services
Renovations & Refurbishments
Coordinate the wider internal work needed to transform and finish your property.
Structural Alterations
Explore managed knock-throughs, steel installations and internal layout changes.
Garage Conversions
Turn underused garage space into a properly integrated room.