Kitchens and Bathrooms, Coordinated From Preparation to Finish.
Kitchen and bathroom projects often involve far more than fitting the visible products. Plumbing, electrics, ventilation, plastering, tiling, flooring and joinery all need to be completed in the correct sequence. Milano Home Improvement Ltd coordinates the agreed stages, giving you one reliable point of contact throughout the project.
These works are commonly delivered as part of wider renovations, with selected standalone projects considered where the scope and location are suitable.
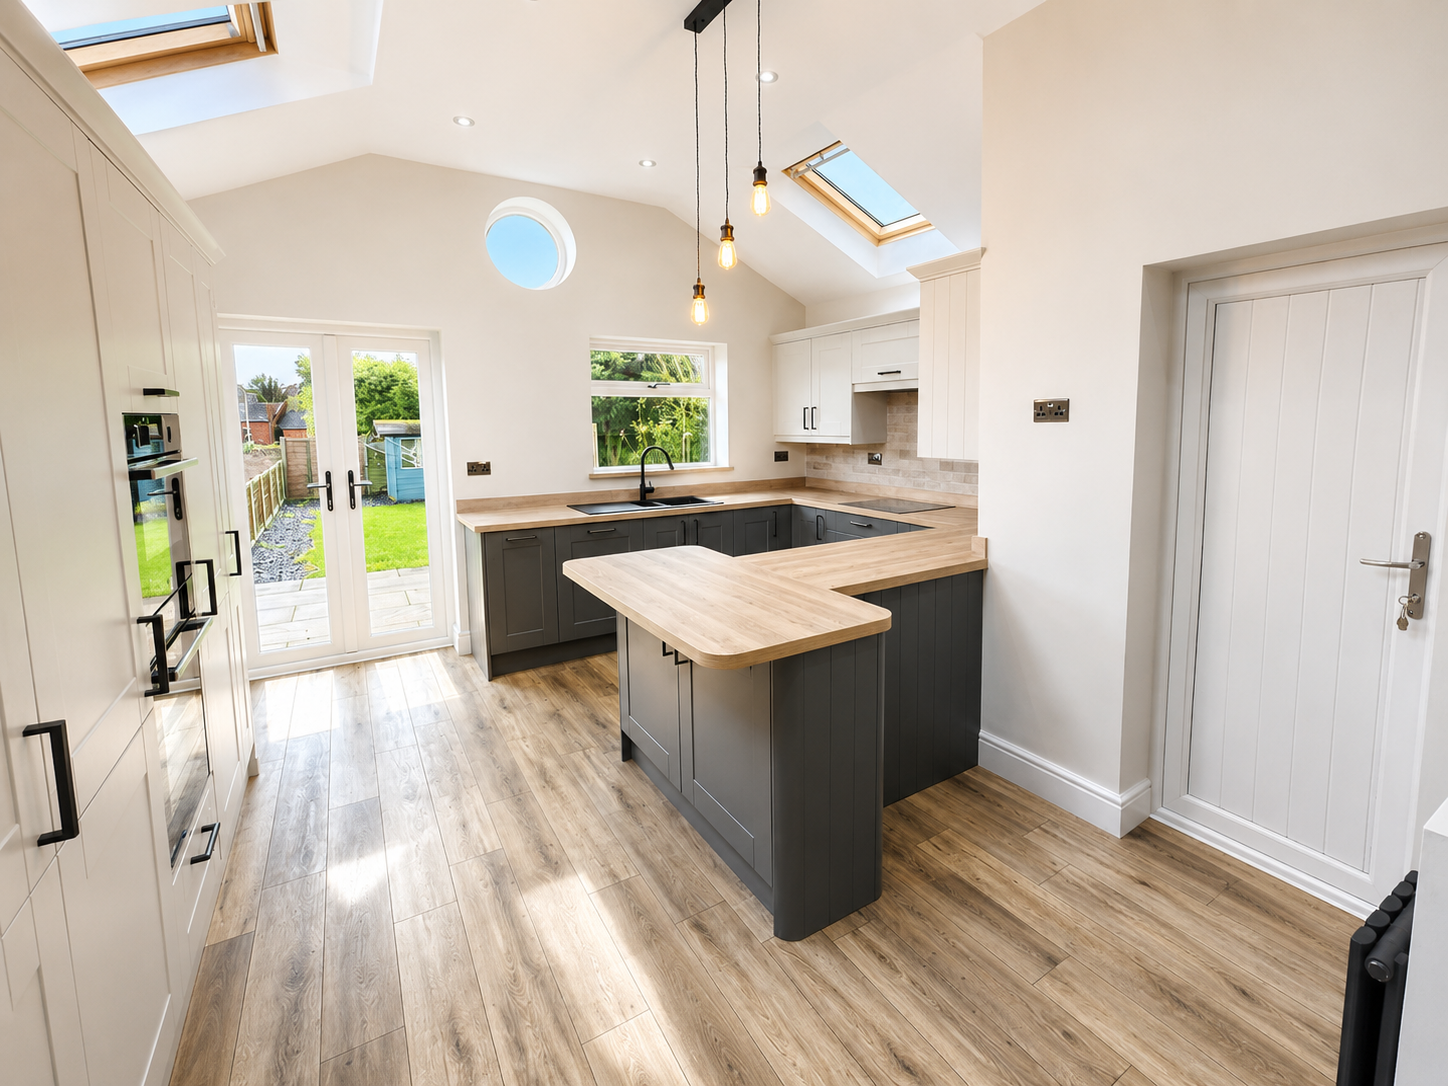
A Complete Installation Rather Than Disconnected Trades
A successful kitchen or bathroom project depends on the preparation behind the finished room. Existing services may need to be altered, walls and ceilings repaired, ventilation improved and floor or wall finishes prepared before the main installation can begin.
Milano coordinates the agreed work as one connected project, helping to ensure that the different trades, products and finishing stages are completed in a practical order.
Kitchen and Bathroom Work We Can Coordinate
Kitchen Installations
Coordinate the preparation, fitting, plumbing, electrical work and finishing stages required for a new kitchen installation.
Bathroom Refurbishments
Transform existing bathrooms through coordinated strip-out, preparation, plumbing, tiling, sanitaryware installation and final finishes.
Utility Rooms and Pantries
Create practical utility, laundry or pantry spaces as part of a kitchen renovation, extension or wider home-improvement project.
Plumbing and Drainage Alterations
Coordinate agreed water, waste and drainage changes required by the proposed layout and selected products.
Electrical and Ventilation Work
Arrange the agreed lighting, sockets, appliance supplies, extraction and ventilation work required for the room.
Tiling, Flooring and Finishing Work
Coordinate wall finishes, floors, skirting, decoration and other details needed to complete the space.
One Company Coordinating the Complete Room
The Sequence Is Managed
Strip-out, first-fix services, preparation, plastering, installation and finishing work are arranged in a sensible order.
One Point of Communication
You deal with Milano rather than having to coordinate separate fitters, plumbers, electricians, tilers and finishing trades yourself.
The Wider Property Is Considered
Floor levels, doorways, adjoining rooms, heating, ventilation and surrounding finishes are considered as part of the project.
Scope and Allowances Are Clear
Known products, specifications, allowances and responsibilities are identified within the proposal before work begins.
How Your Kitchen or Bathroom Project Is Managed
Initial enquiry
Tell us which room is involved, what you would like to change and the stage your plans or product choices have reached.
Site visit
We inspect the existing room, layout, services, access and important preparation requirements.
Design and specification review
The proposed layout, selected products, appliance requirements and finishing specification are reviewed.
Proposal and preparation
Milano prepares a proposal based on the available information, known products and agreed scope.
Strip-out and first-fix work
Existing items are removed and the agreed plumbing, electrical and preparation work is completed.
Installation and finishing
The kitchen or bathroom is installed alongside the agreed tiling, flooring, joinery and final connections.
Final walkthrough and aftercare
The completed room is reviewed and covered by Milano’s 12-month workmanship guarantee.
What Should Be Considered Before Installation Begins?
Layout and Accurate Measurements
Room dimensions, door positions, windows, services and clearances need to be considered against the proposed design.
Existing Plumbing and Drainage
The location and condition of existing water and waste services can affect the proposed layout and preparation required.
Electrical Requirements
Appliances, lighting, sockets, isolation points and existing consumer-unit capacity may need to be reviewed.
Ventilation
Bathrooms and cooking areas require suitable ventilation based on the room, proposed products and applicable requirements.
Wall and Floor Preparation
Existing walls and floors may require repair, levelling, boarding, waterproofing or other preparation before finishing work begins.
Product Lead Times
Kitchen units, sanitaryware, worktops, glazing, tiles and made-to-order items can affect the construction programme.
Use of the Property During the Work
Temporary loss of kitchen or bathroom facilities, dust, access and service interruptions should be considered before the project starts.
The requirements for each room and property must be assessed individually.
What Affects Kitchen and Bathroom Project Costs?
ROOM SIZE AND LAYOUT
Larger rooms or complex layouts normally require more units, products, services and finishing work.
KITCHEN UNITS OR SANITARYWARE
The selected manufacturer, range, design and product specification directly affect the investment.
WORKTOPS AND SPLASHBACKS
Laminate, timber, quartz, stone and specialist surfaces have different supply, templating and installation requirements.
PLUMBING AND DRAINAGE
Moving sinks, appliances, toilets, showers or baths can increase the first-fix and preparation work.
ELECTRICAL WORK AND VENTILATION
Lighting, appliance circuits, sockets, extraction and electrical upgrades depend on the existing installation and new design.
TILING AND FLOORING
Tile format, preparation, pattern, floor condition and total coverage influence labour and material costs.
PLASTERING, JOINERY AND DECORATION
Wall repairs, ceilings, doors, skirting and final finishes determine the level of completion.
STRUCTURAL OR LAYOUT CHANGES
Removing walls, changing openings or altering room boundaries requires additional information and construction work.
How Milano Prepares the Quotation
Milano prepares the proposal around the available room design, selected products and agreed scope. Where final products or finishes have not yet been chosen, clearly identified allowances may be used until the specification is confirmed.
Frequently Asked Questions About Kitchens and Bathrooms
Related Services
Renovations & Refurbishments
Coordinate your kitchen or bathroom as part of a wider property transformation.
Explore renovationsHome Extensions
Create a larger kitchen, dining area or family space through a managed extension.
Explore extensionsStructural Alterations
Explore managed knock-throughs and layout changes around kitchens and living areas.
Explore structural workInternal Carpentry & Joinery
Complete the room with doors, skirting, architraves and finishing carpentry.
Explore internal carpentry